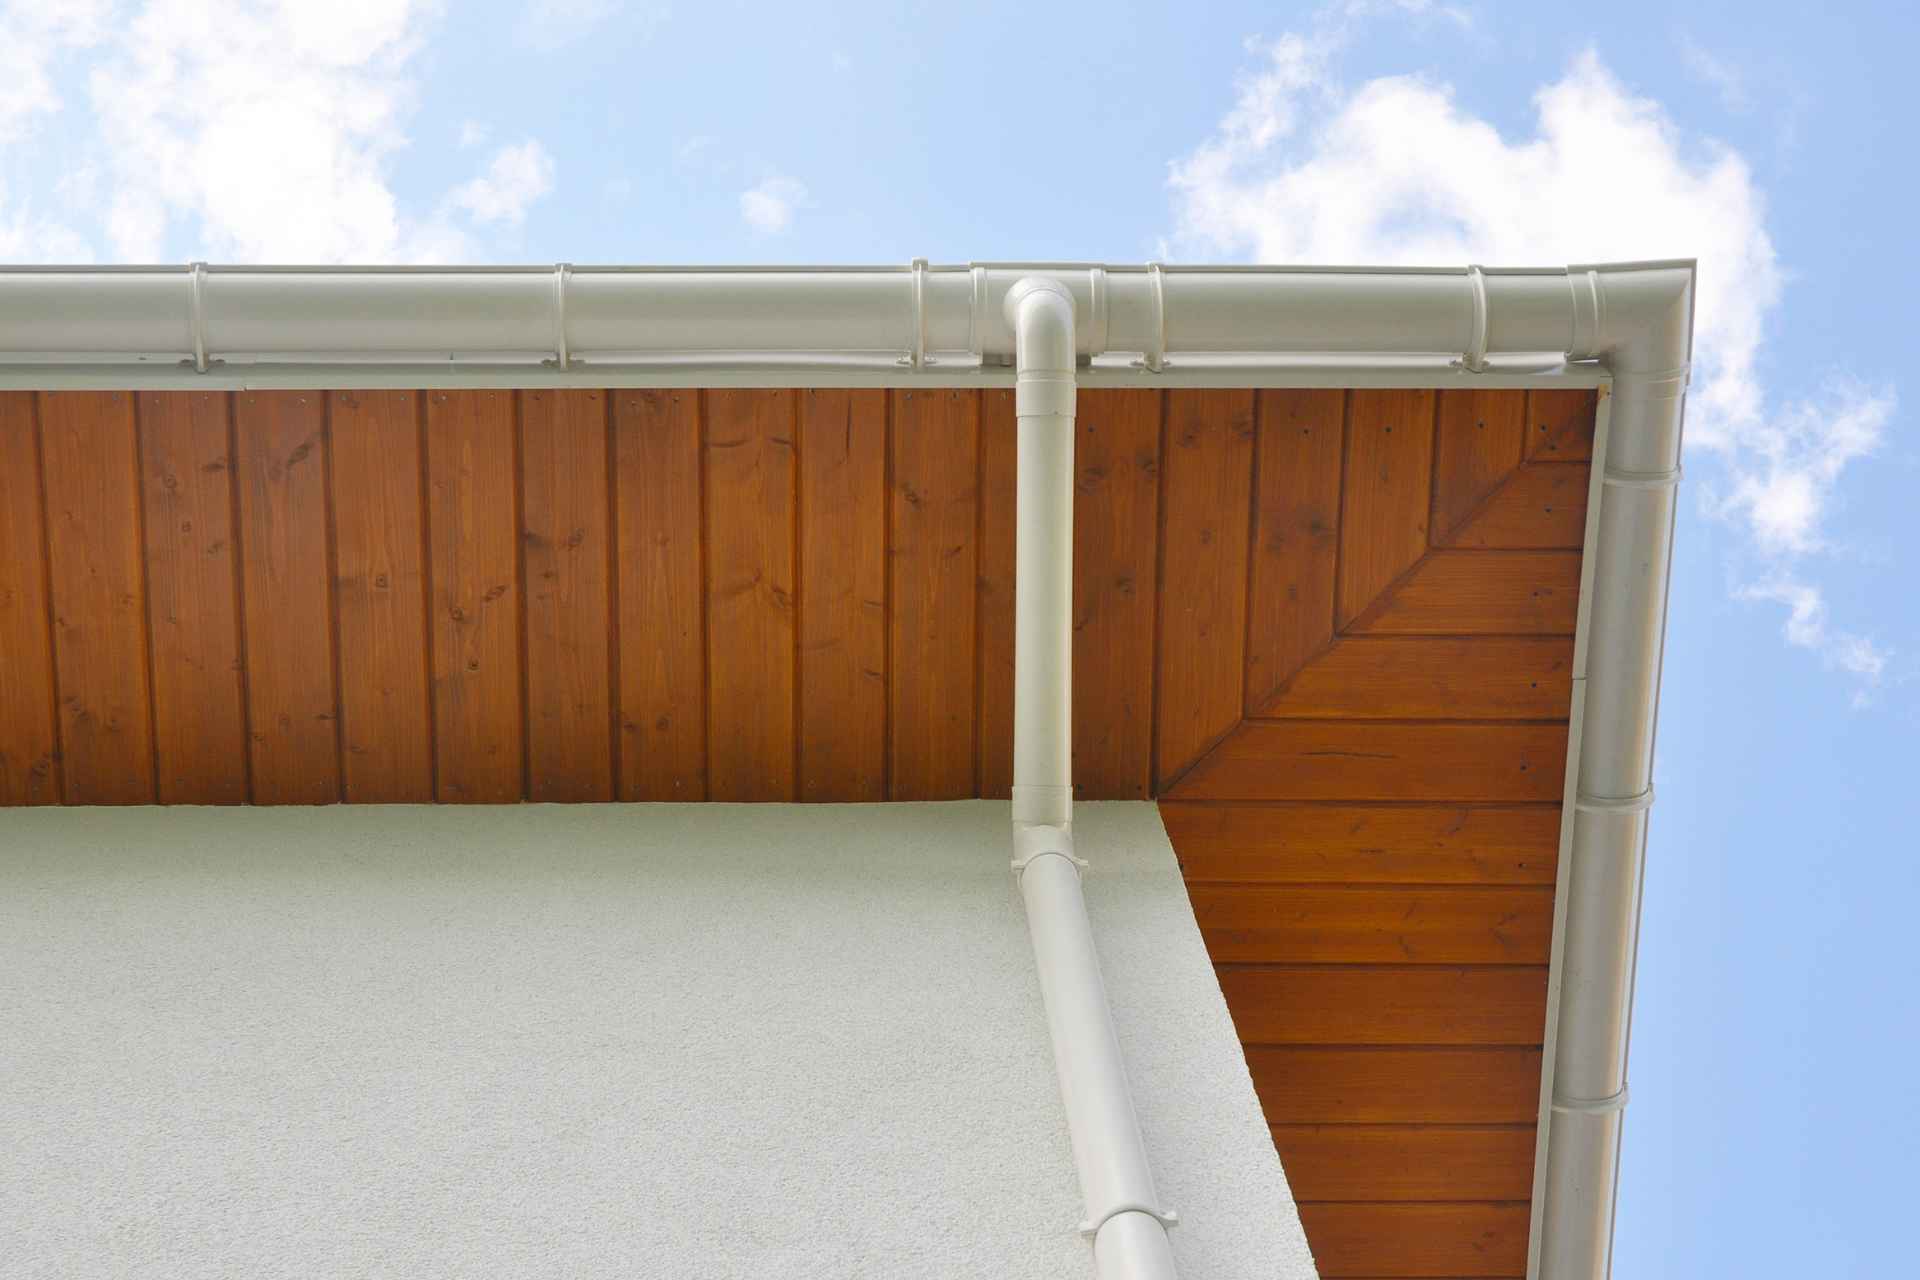
Walk around the exterior of your home and look up at the exact line where the sloped edge of your roof meets the vertical exterior walls. That horizontal band running cleanly along the perimeter of the roofline is the fascia board. Although it appears to be a simple piece of decorative trim, the fascia is one of the hardest-working structural components on your exterior envelope. When homeowners consult a reputable roofing company about persistent gutter leaks or roofline drafts, the root cause frequently traces back to a compromised fascia system. Similarly, any experienced custom home builder knows that framing a clean, durable roof edge requires precise fascia engineering long before the first shingle is ever nailed down.
Understanding the anatomy of your roof edge empowers you to catch minor exterior vulnerabilities before they turn into structural headaches. While shingles take credit for shedding rain and snow, the fascia board acts as the mechanical backbone that ties the roof overhang, drainage network, and attic perimeter together.
The Quick Edit
- Structural Anchor: The fascia board caps the exposed ends of your roof rafters or trusses and provides the solid structural backing needed to mount heavy rain gutters.
- Weather & Pest Barrier: Working alongside the underside soffit and metal drip edge, the fascia seals the roof deck perimeter against wind-driven rain, snowmelt, and nesting wildlife.
- Early Warning System: Peeling paint, sagging gutter runs, and soft wood fibres along the fascia are clear early warning signs that moisture is infiltrating your roof edge.
The Anatomy of the Roof Edge: Fascia vs. Soffit
Homeowners often confuse the fascia with the soffit, largely because the two components sit directly adjacent to each other at the eaves. While they work as an integrated team to finish and protect the roof overhang, they occupy completely different planes and perform distinct jobs.
- The Fascia Board: Installed vertically along the outer perimeter of the roof eaves, the fascia is nailed directly into the exposed ends of the wooden roof rafters or trusses. It creates a smooth, continuous vertical band around the entire house, directly facing outward toward the yard.
- The Soffit: Installed horizontally underneath the roof overhang, the soffit bridges the gap between the bottom edge of the fascia board and the top of your exterior wall siding. Modern soffits feature perforated vents that draw cool, dry outside air into the attic space to regulate indoor temperature and prevent moisture condensation.
Together, the fascia and soffit enclose the structural overhang—commonly called the eaves—giving the house a crisp architectural outline while shielding raw framing lumber from the elements.
Four Essential Jobs of a Fascia Board
Because the fascia sits right at the point where roof runoff leaves the structure, it handles four critical responsibilities every day of the year.
1. Anchoring the Gutter System
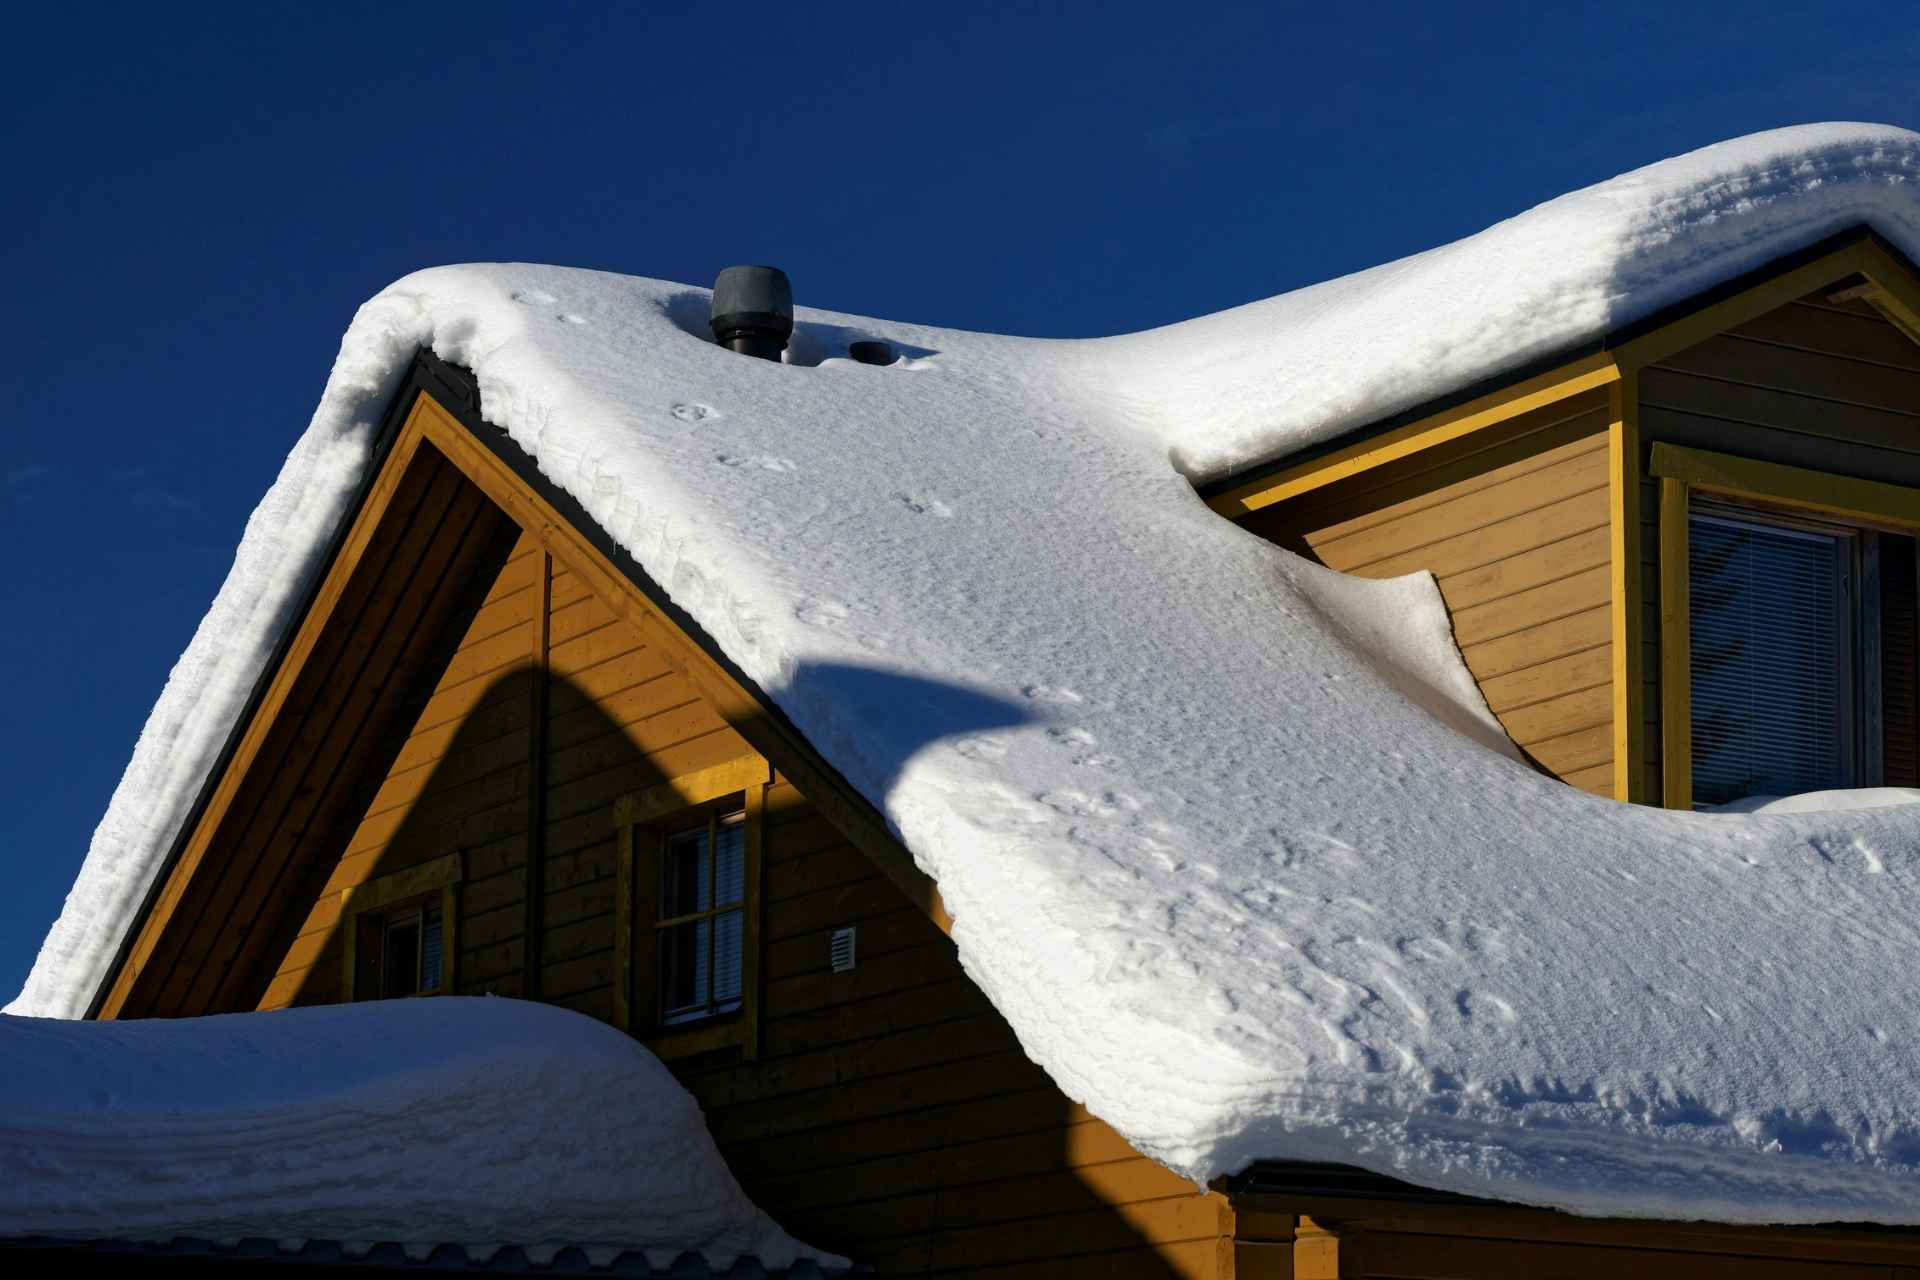
Your rain gutters are responsible for channelling thousands of gallons of water off your roof and safely away from your foundation every year. During a heavy downpour—or when winter ice and wet snow accumulate inside the troughs—a fully loaded gutter system weighs hundreds of pounds. Gutters cannot be mounted onto thin siding or hollow soffits; they rely entirely on sturdy gutter spikes or hidden hanger brackets driven directly through the fascia board and into the rafter tails behind it. Without a solid, rot-free fascia board, gutters quickly pull away from the roofline, sag out of pitch, and dump water directly against your foundation.
2. Supporting the Roof Edge and Drip Edge
The lowest edge of your roof deck is exposed to constant gravitational pull and wind uplift. The fascia board adds lateral rigidity across the rafter tails, helping stabilize the bottom row of roof sheathing and starter shingles. Just as importantly, the fascia provides the vertical nailing surface for the metal drip edge—an L-shaped piece of aluminum or galvanized steel flashing tucked beneath the bottom shingles. The drip edge guides water cleanly off the roof and into the center of the gutter, preventing capillary action from wicking rainwater backward onto the wood framing.
3. Sealing Out Moisture, Wind, and Pests
If you removed the fascia board from a home, you would be staring straight into the open ends of the rafters and the dark interior cavity of the attic. A properly fitted fascia seals that vulnerable gap tight. When preparing your roof for severe weather, ensuring the fascia and drip edge are securely fastened prevents high winds from catching the underside of the roof deck and lifting shingles. At the same time, a solid perimeter barrier blocks squirrels, raccoons, bats, birds, and stinging insects from squeezing into the warm attic space to build nests.
4. Delivering Crisp Architectural Curb Appeal
From a design standpoint, the fascia frames the entire upper silhouette of your home. Whether finished in traditional painted wood, sleek aluminum cladding, or low-maintenance composite trim, a straight, level fascia creates clean shadow lines that tie the roof colour into the siding and window trim.
Common Fascia Board Materials Compared
When building a new roof edge or replacing deteriorated trim, homeowners generally choose among four primary fascia materials, each offering distinct trade-offs in durability, maintenance, and cost:
- Primed Pine or Cedar Wood: Traditional wood offers a classic architectural appearance, cuts and fits easily on site, and provides a strong structural grip for heavy gutter brackets. However, natural wood requires regular painting or staining and remains vulnerable to moisture rot if the drip edge fails or gutters overflow.
- Aluminum-Wrapped Wood: This hybrid option pairs a solid structural wood backing board with a custom-bent, weatherproof exterior aluminum cover that never needs painting and resists rust. Homeowners should still keep gutters clean, as thin metal cladding can dent from ladder impacts and trapped moisture behind poorly sealed seams can hide underlying wood decay.
- PVC and Cellular Vinyl: Engineered from dense synthetic polymers, cellular PVC fascia boards are completely impervious to water rot, fungal decay, and wood-boring insects while maintaining a crisp finish throughout. Because vinyl expands and contracts noticeably during extreme temperature swings, it requires specialized fasteners and solid structural backing to support heavy gutters.
- Fibre Cement: Composed of cement, sand, and cellulose fibres, fibre cement trim delivers exceptional fire resistance, rigid structural stability, and rot-proof durability that holds paint far longer than natural timber. It is heavier to handle during installation and requires carbide-tipped blades with proper dust control when cutting.
Warning Signs of Fascia Damage You Should Never Ignore
Because the fascia board sits directly behind the gutters, water damage often develops quietly before becoming visible from the ground. Inspect your roofline every spring and autumn for these telltale symptoms:
- Peeling, Bubbling, or Flaking Paint: Paint blistering along the fascia usually means moisture is soaking into the wood from behind—often because clogged gutters are overflowing or the metal drip edge is missing.
- Sagging or Pulling Gutters: If sections of your gutter appear wavy, dip in the middle, or show gaps between the back of the trough and the trim, the fasteners have likely lost their grip in softened, decaying wood.
- Dark Water Stains and Algae Streaks: Blackened wood fibres or green moss growth along the bottom edge of the fascia indicate chronic saturation.
- Soft, Spongy Wood Texture: Gently pressing a screwdriver against suspect areas will reveal healthy, firm timber versus punky, decayed wood fibres.
- Visible Gaps or Pest Activity: Chewed corners, small holes, or scratch marks near the eaves signal that rodents or birds have found a softened entry point into the attic.
Why Ignoring a Rotting Fascia Leads to Bigger Repairs
Treating a damaged fascia board as a minor cosmetic blemish is a costly mistake. Once water penetrates the fascia, capillary action draws that moisture upward into the rafter tails and the lower edge of the plywood or OSB sheathing. Over time, unchecked water intrusion causes structural rot in the roof deck, weakening the very framing that supports your roofing system.
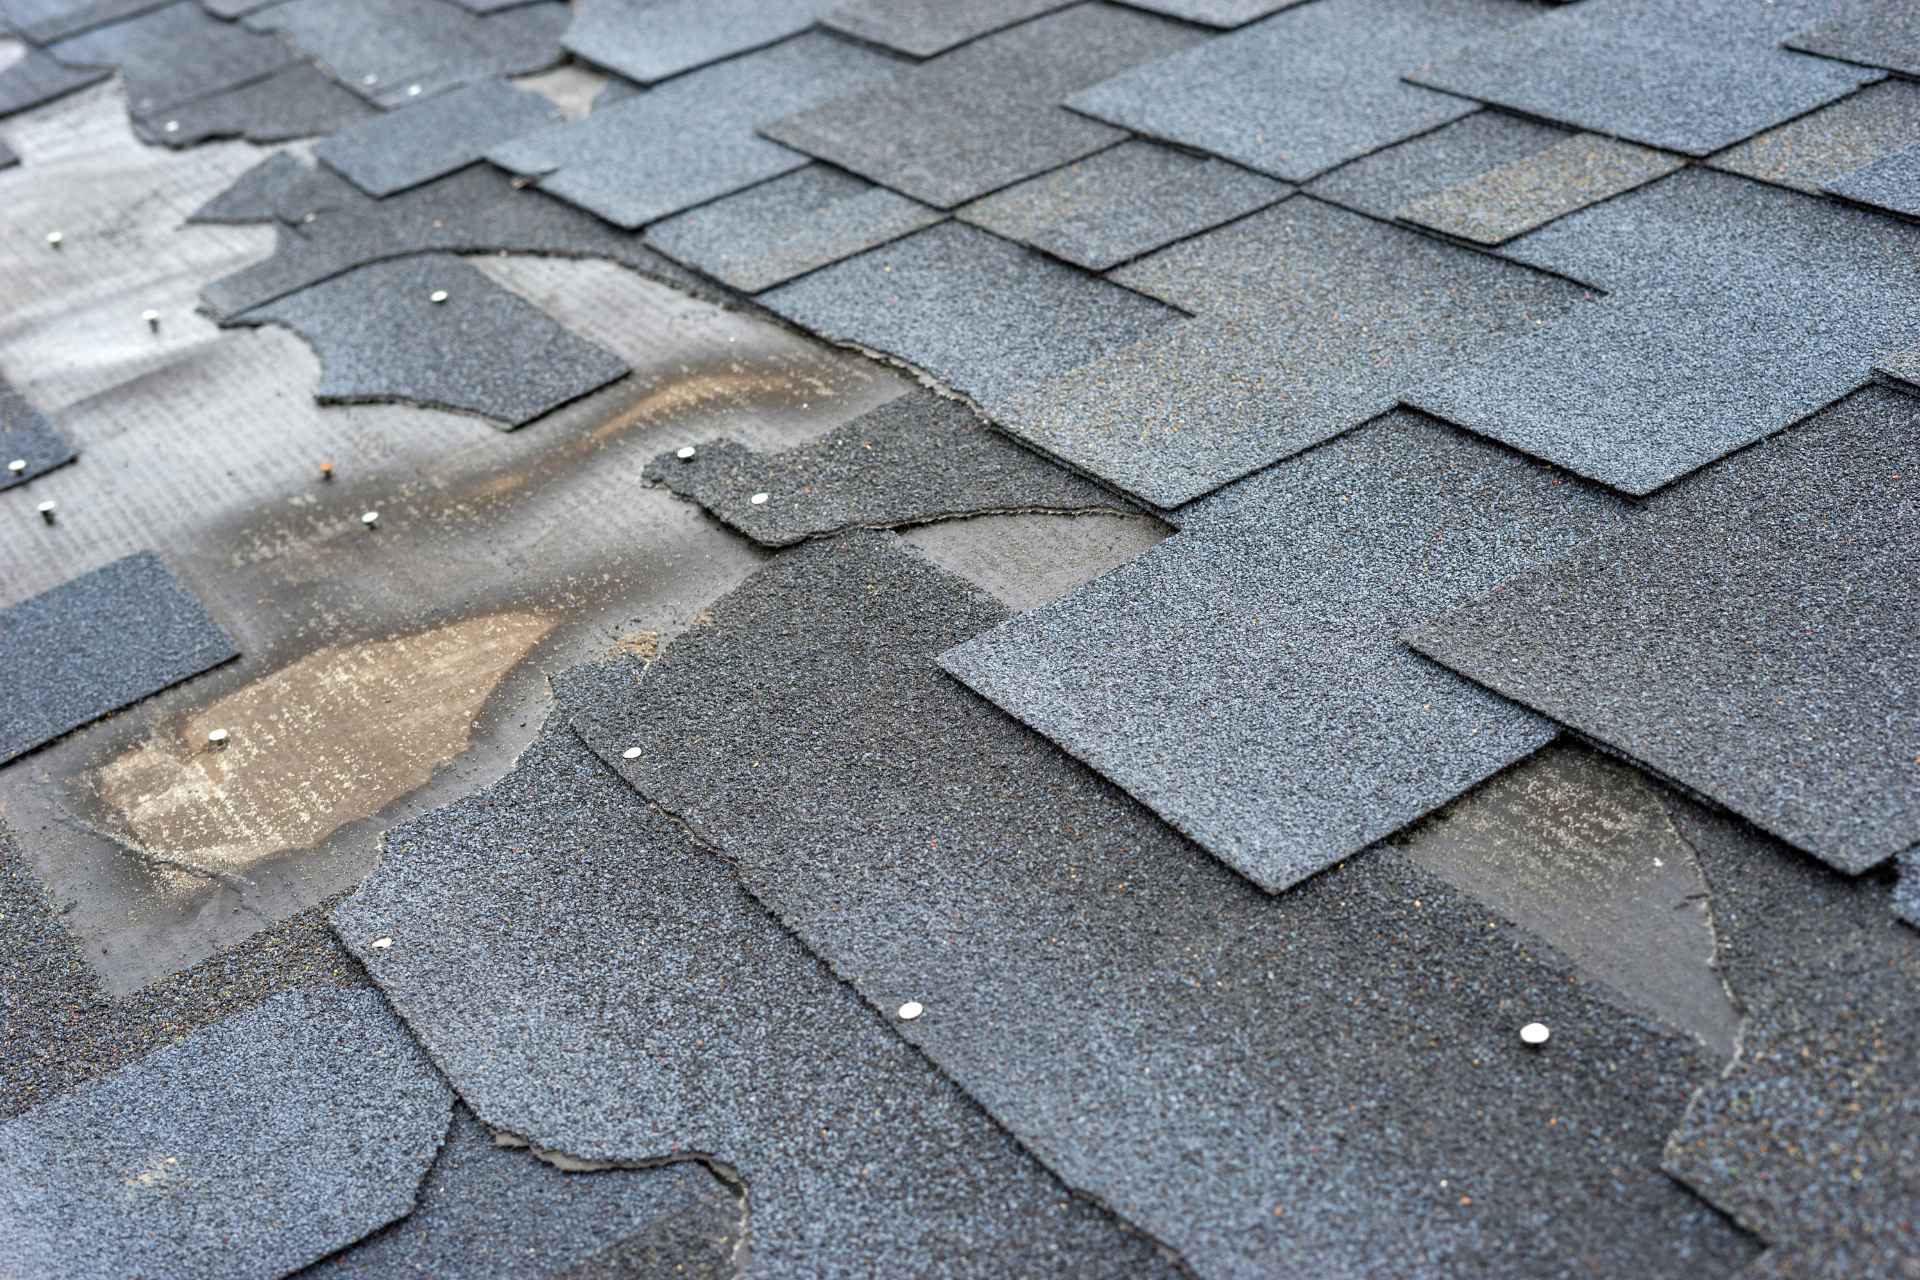
Even worse, compromised roof edges accelerate shingle deterioration. When the bottom edge of the roof deck softens and sags, shingles lose their flat plane, crack under wind uplift, and allow water to migrate further up the slope—turning an isolated trim repair into a premature shingle roof replacement. Catching rot early allows contractors to cut out the damaged fascia section, inspect the underlying rafter ends, and install fresh trim before damage spreads inward.
Protecting Your Roofline for the Long Haul
Though often overlooked from the ground, the fascia board is an indispensable part of a healthy, weather-tight home. By anchoring heavy rain gutters, supporting the lower roof edge, sealing out moisture and pests, and framing your home’s exterior architecture, this single horizontal board carries significant structural responsibility every day of the year.
Staying proactive with routine gutter cleaning, seasonal visual inspections, and timely paint or sealant touch-ups will keep your fascia solid and rot-free for decades. When rot or structural framing issues already extend past the trim, partnering with experienced contractors for major roof repair projects ensures the entire roof edge is rebuilt to last.