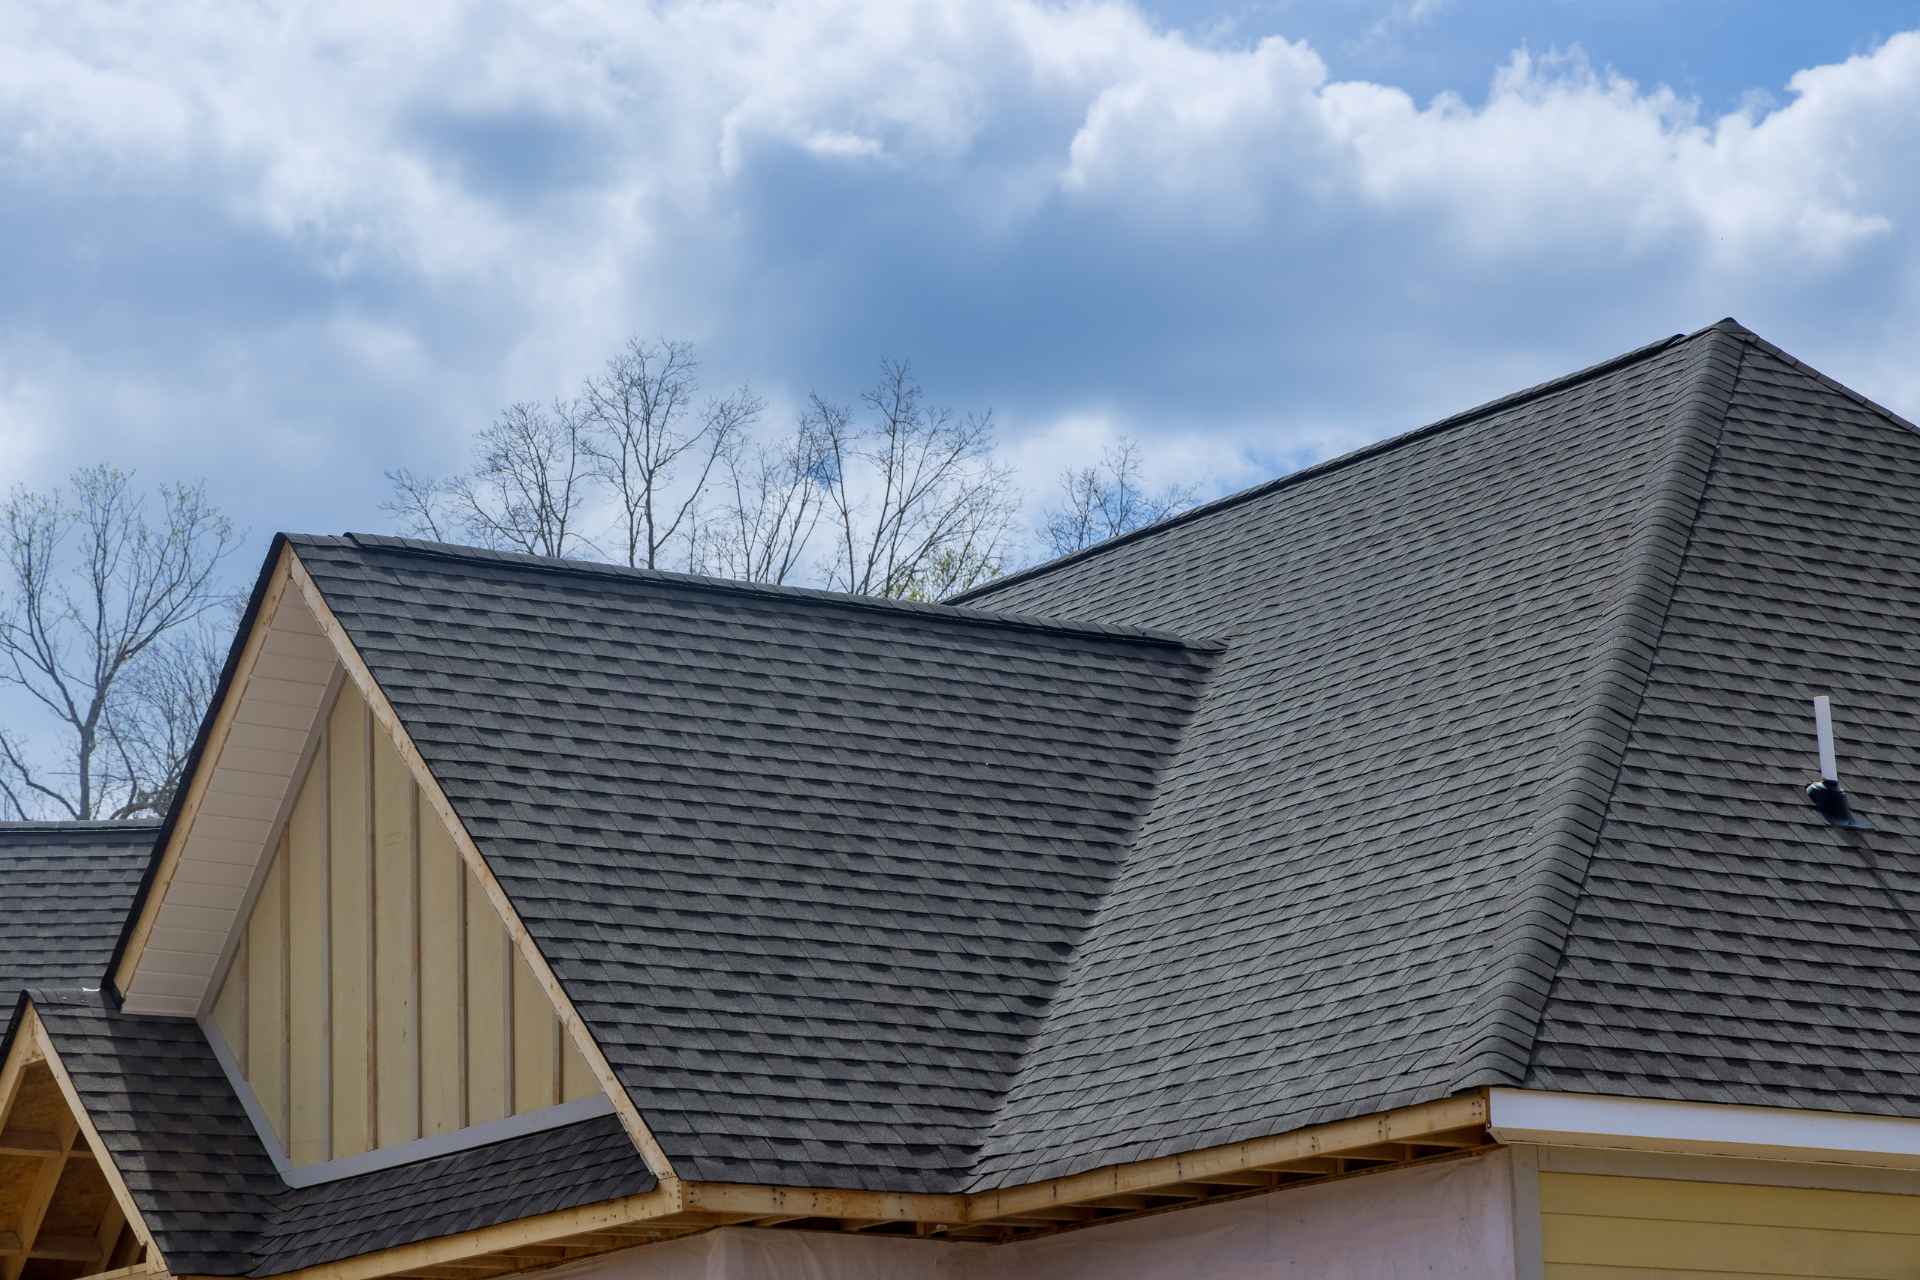
Canadian seasonal shifts subject residential building envelopes to relentless structural stress through rapid freeze-thaw cycles, gale-force winds, and heavy winter snowpacks that exert immense downward force on overhead framing. When an asphalt shingle roof absorbs these continuous environmental loads without adequate ventilation or structural support, the underlying wood deck and framing begin to deflect. This turns subtle roofline dips into severe structural failures and significant roof sagging over time. Maintaining structural health across a property demands a comprehensive, whole-building approach to moisture and load management. Working with a reliable roofing company ensures that structural framing, underlayment barriers, and shingle membranes are evaluated as an integrated defence system rather than isolated parts.
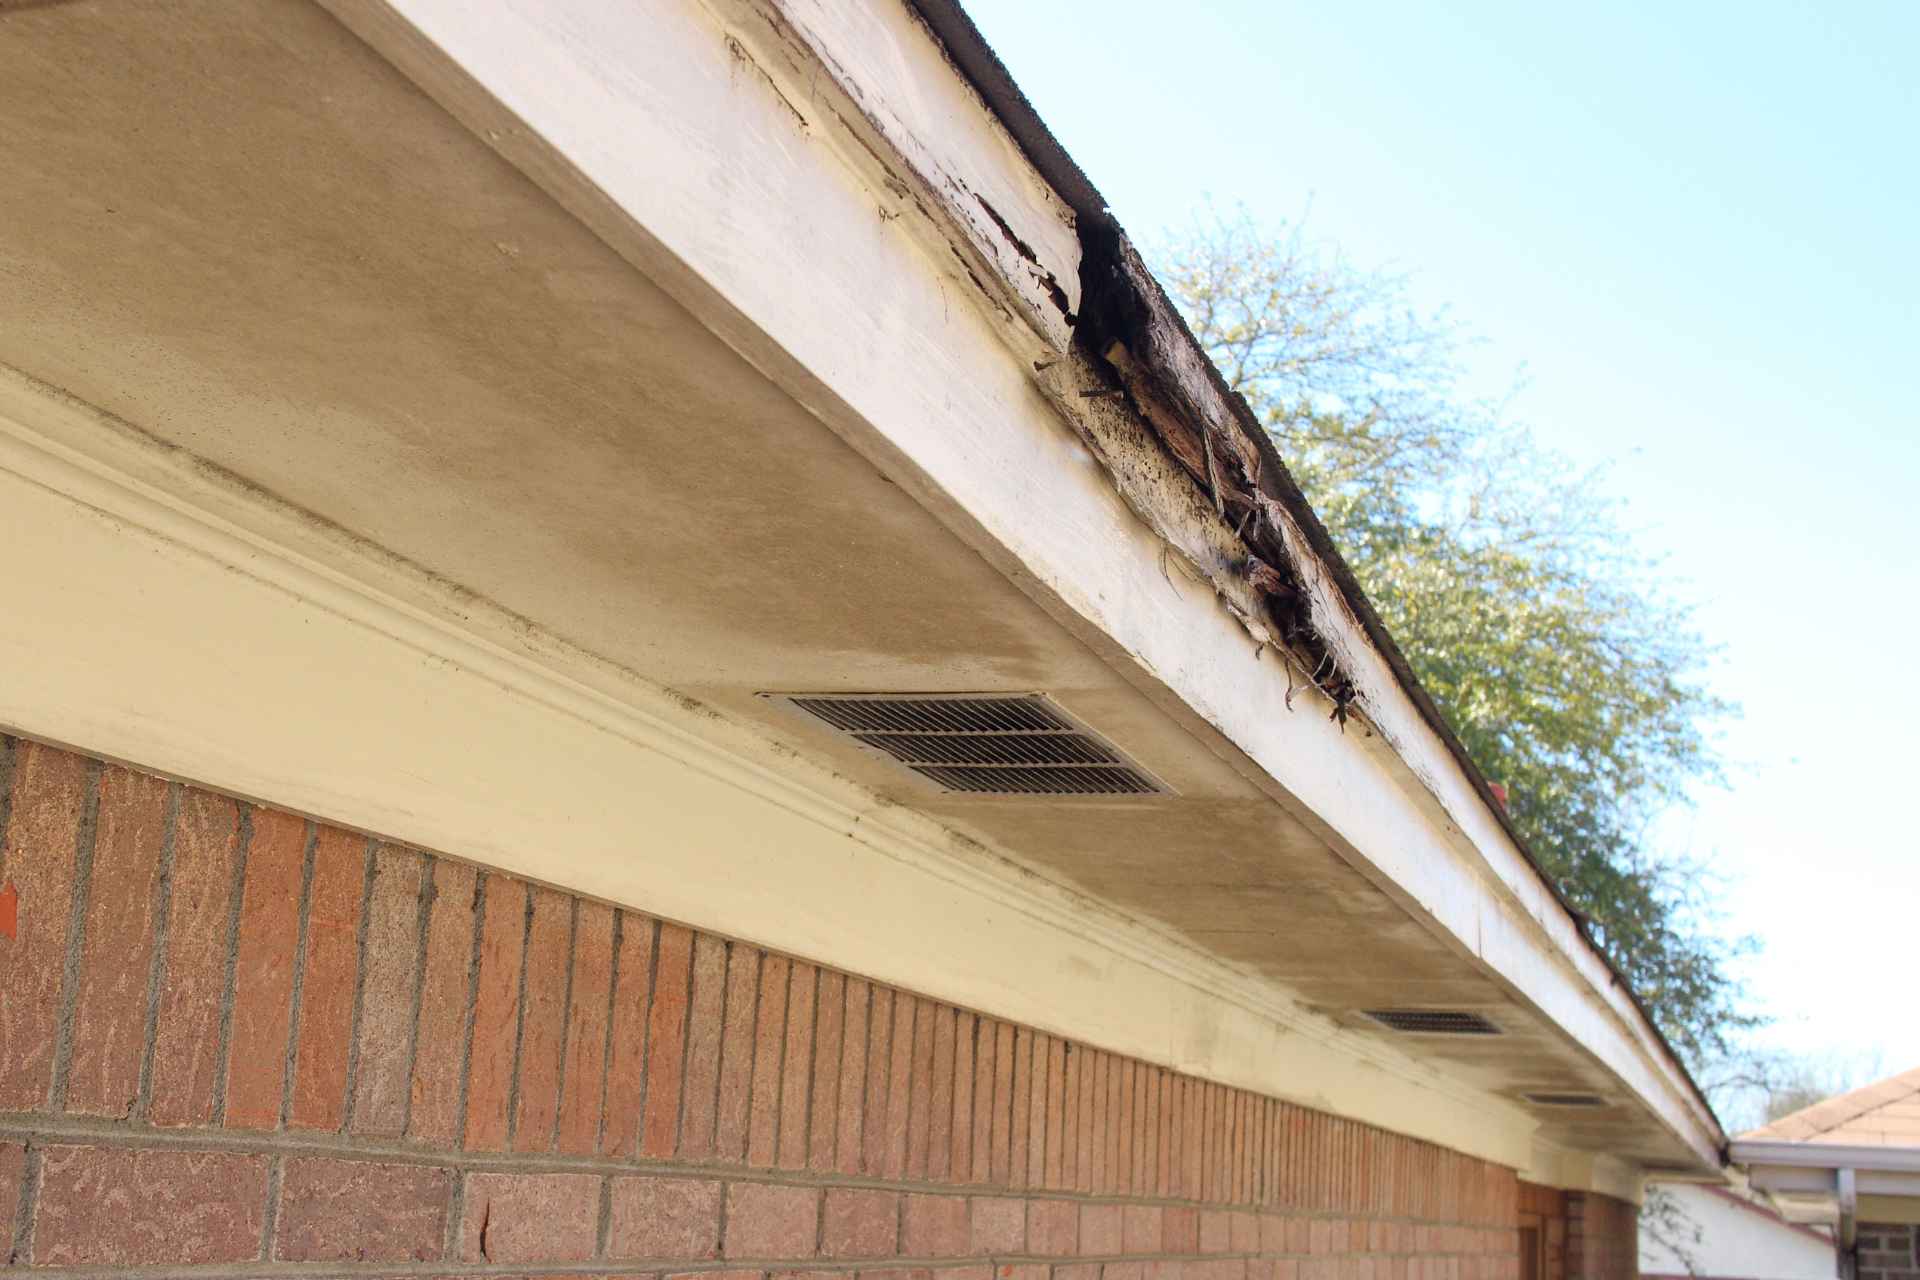
Every component of your property functions as an interconnected assembly, where surrounding exterior elements like siding work in tandem with eave lines to shed surface water and maintain a tight building envelope seal. A compromised roof deck that bows under load alters exterior wall alignments, creates low spots where water pools, and places severe strain on adjacent structural cladding. As sagging framing redistributes weight unevenly, it can crack interior drywall and allow heavy meltwater to cascade down fascia boards. When unmanaged runoff collects along perimeter foundation walls, it frequently causes severe moisture intrusion that destabilizes the foundation, proving that preventing roof sagging is vital to protecting your entire building envelope from the ridge cap down to the footings.
- The Quick Edit
- Mechanical Causes of Structural Roof Deflection
- Visual Diagnostic Protocols: How to Spot Roof Sagging Early
- Structural Rehabilitation Methods: How to Fix a Sagging Roof
- Material Selection: How Shingle Choice Impacts Structural Load
- Seasonal Load & Structural Performance Breakdown
- Structural Preservation and Equity Protection
The Quick Edit
- The Core Vulnerability: Prolonged snow accumulation, trapped attic humidity, and undersized framing members cause wood sheathing and rafters to creep and sag over time.
- The Engineering Solution: Install collar ties, sister damaged rafters, and upgrade to thicker, exterior-grade CDX plywood decking paired with a continuous ridge-and-soffit ventilation system.
- The Strategic Benefit: Restoring structural roof alignment prevents localized water ponding, extends shingle lifespan, protects interior ceiling drywall, and maintains property equity.
Mechanical Causes of Structural Roof Deflection
Structural sagging in asphalt shingle roofs occurs when dead and live loads exceed framing limits. It happens when forces overwhelm the rafter or truss assembly. Dead load refers to the permanent weight of the building materials. This includes multiple layers of asphalt shingles, underlayment, and plywood decking. Live load accounts for transient forces instead. These are primarily accumulated snowpack and severe winter wind pressure.
Without adequate attic ventilation, warm, moist air rises from the living space. It then becomes trapped against the cold underside of the roof deck. This elevated humidity raises the wood framing’s moisture content above 19%. As a result, fungal decay begins, and the structural fibres of the trusses weaken. Over time, wood under continuous bending stress exhibits “creep.” This is a permanent plastic deformation that causes visible dipping between rafters or along the main ridge beam.
Property managers can take action early by understanding how environmental loads interact with building materials. They can intervene before wood fibres break down completely. Winter snow often accumulates on a roof deck already weakened by moisture. When this happens, downward forces push the center of the rafters past their elastic limit. Once this occurs, the wood cannot return to its original straight profile on its own. It remains bent even after the snowpack melts in the spring.
Visual Diagnostic Protocols: How to Spot Roof Sagging Early
Early detection of structural sagging prevents catastrophic deck collapse and keeps repair scopes manageable. Property owners should perform visual inspections both from the exterior ground level and inside the attic space using a structured roof inspection checklist to document structural changes over time:
- Eave Line and Ridge Wave Inspections: Stand back from the property and sight along the horizontal ridge line and lower eave edges. Any dipping, wave patterns, or humps indicate localized rafter deflection or shifting sheathing panels.
- Granule Pooling and Shingle Buckling: Inspect the roof plane for localized areas where shingles appear squished, cupped, or unusually worn. Water pooling in depressed areas strips mineral granules rapidly.
- Interior Attic Rafter Audit: From inside the attic, inspect rafters and truss chords using a bright light source. Look for cracked wood members, pulling fastener plates, water staining along rafter sides, or visible sagging between framing bays.
- Interior Drywall Cracks: Check upper-story interior walls and ceilings for diagonal stress cracks expanding from door frames or ceiling corners, which signal roof load displacement.
Catching these subtle visual cues early allows you to address localized structural issues before they compromise large sections of the roof deck. A small bow along a single rafter bay can often be reinforced quickly from inside the attic, whereas widespread deck sagging requires a full teardown of the exterior shingles and sheathing.
Structural Rehabilitation Methods: How to Fix a Sagging Roof
Remediating a sagging shingle roof requires addressing both the underlying mechanical support and the environmental conditions that caused the wood to fail. Depending on the severity of the framing deflection, structural engineers and qualified roofing contractors utilize specific reinforcement protocols:
- Rafter Sistering: For individual rafters that have bowed or suffered localized rot, new dimensional lumber is doubled up alongside the damaged member. The sistered rafter is structurally bonded and bolted through to restore load-bearing capacity.
- Collar Tie and Purlin Installation: Adding horizontal collar ties across upper rafter pairs prevents the roof ridge from spreading outward under heavy snow loads, while purlin boards braced to interior load-bearing walls provide mid-span support.
- Sheathing Replacement and Substrate Upgrades: Saturated or delaminated plywood sheathing must be torn off and replaced with nominal 5/8-inch exterior-grade CDX plywood or OSB panels equipped with H-clips to prevent edge deflection between rafters.
- Attic Ventilation Balancing: Installing continuous soffit intake vents paired with a high-capacity ridge vent ensures continuous airflow, sweeping away humid air before it can saturate framing timbers.
Taking these structural steps not only fixes existing dips but also works to maximize the lifespan of the roof by providing a flat, rigid substrate that supports the shingles as intended by the manufacturer.
Material Selection: How Shingle Choice Impacts Structural Load
When replacing a roof that has experienced structural repairs, material weight and dimensional stability play significant roles in long-term performance. While lightweight three-tab shingles add minimal dead load, heavy multi-layered dimensional options require robust underlying framing to avoid reintroducing structural stress.
Upgrading to heavy-duty dimensional profiles or intricate architectural shingles provides superior wind and impact defence, but these multi-layered products also add overall dead weight to the roof deck. Ensuring that your framing is fully reinforced before installing heavier laminated shingles prevents recurring structural stress in roofs and ensures the new surface lays perfectly flat without telegraphing old dips and bows.
Seasonal Load & Structural Performance Breakdown
To ensure your shingle roof remains structurally sound, execute proactive maintenance across key structural zones:
In the attic framing and truss zone, inspect rafter chords, gusset plates, and collar ties annually. Look for signs of deflection, cracking, or moisture staining. Maintaining structural integrity here prevents the ridge line from dipping under heavy snow accumulation.
Along the roof sheathing and deck plane, check for soft spots, panel sagging, or fastener pop-throughs bi-annually. Conduct these checks every Spring and Fall. Ensuring rigid substrate support prevents shingle buckling and eliminates localized water ponding.
Across the attic ventilation and moisture barrier, clear soffit baffles and verify ridge vent exhaust channels seasonally. Keeping attic humidity below critical thresholds stops wood rot. It also prevents structural creep in framing members.
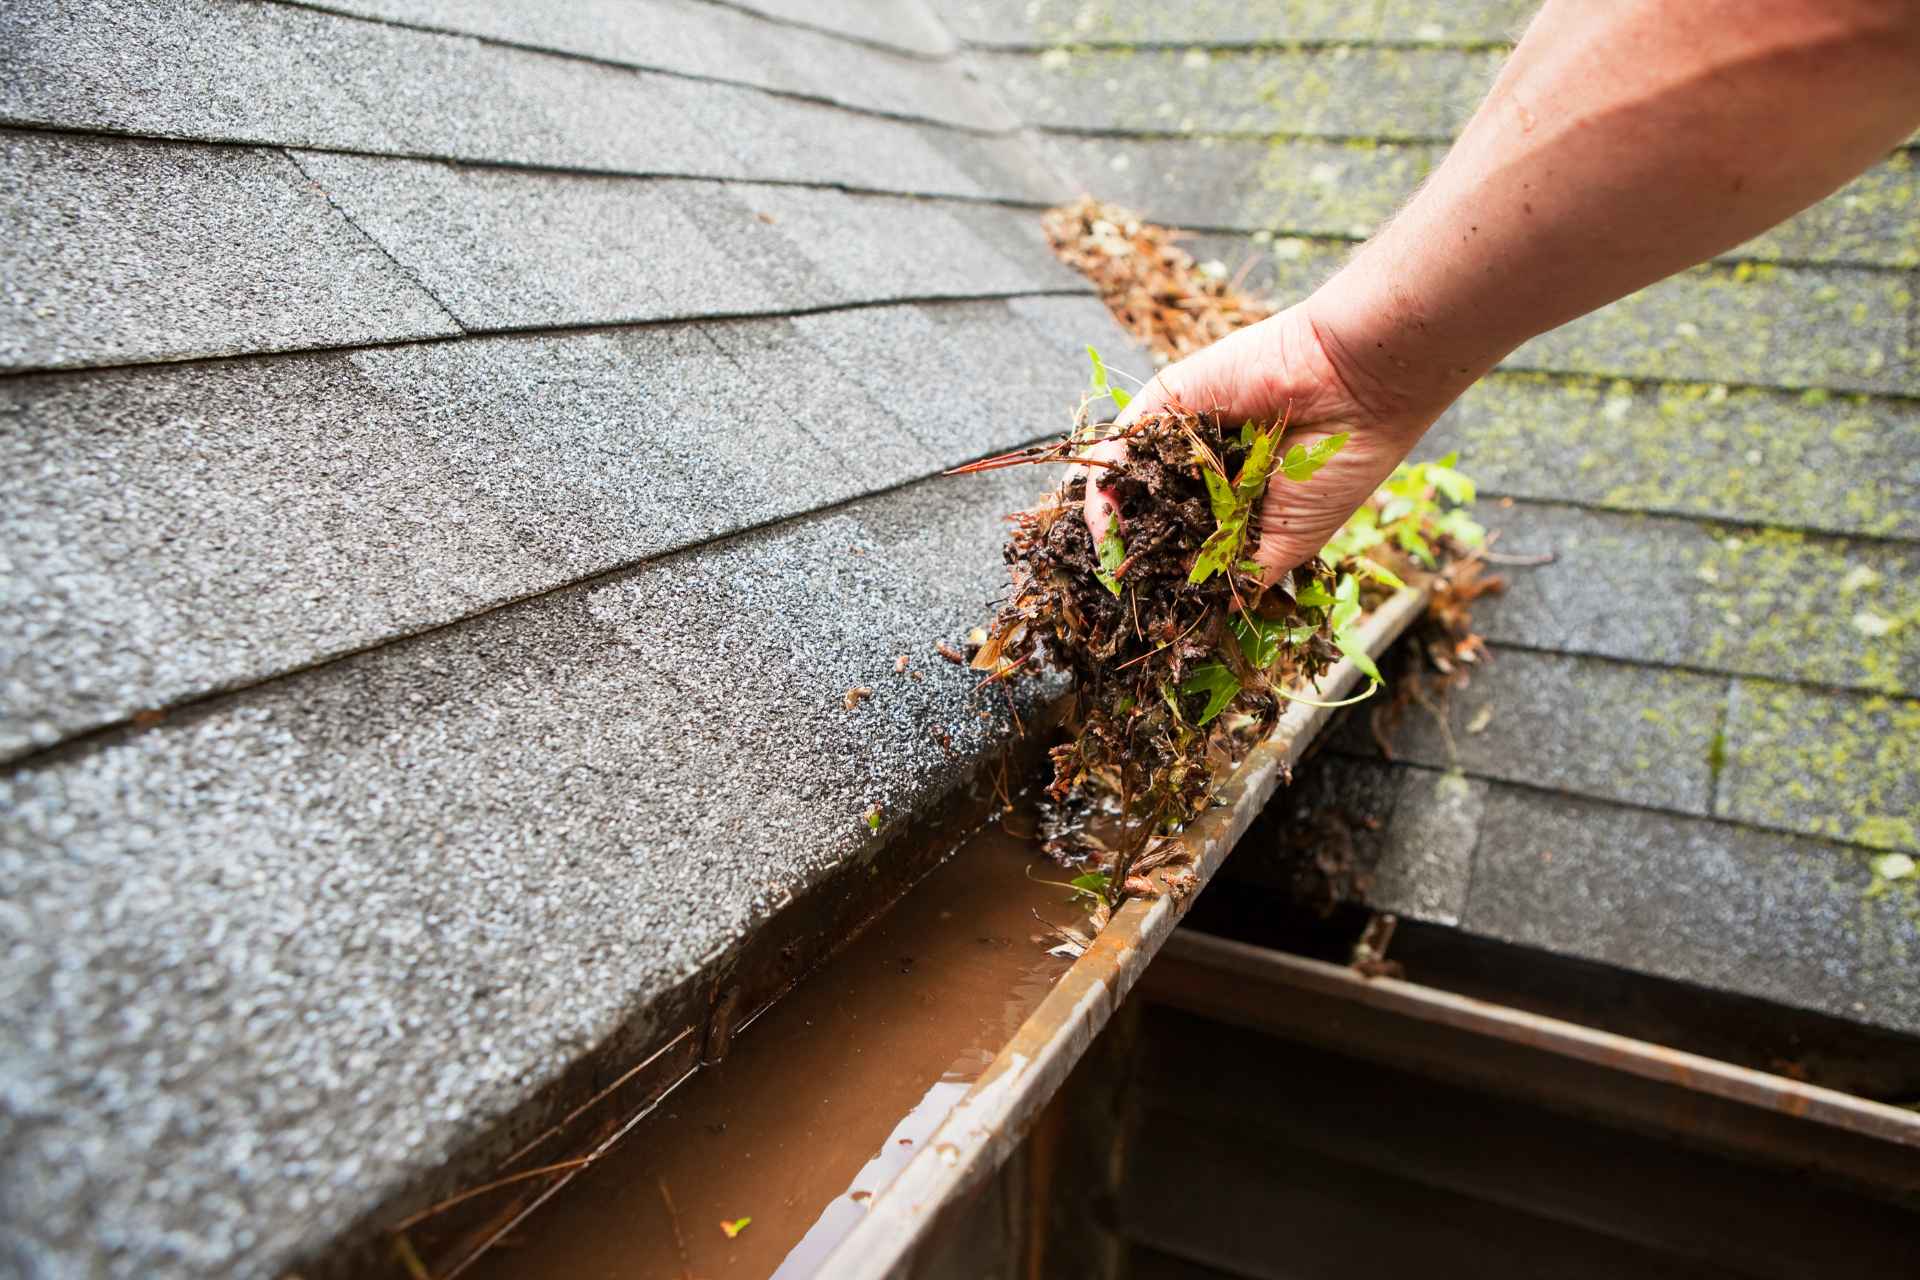
Around the eaves, gutters, and drainage discharge points, clean gutters and inspect downspouts quarterly. This ensures heavy meltwater flows safely away from fascia boards and perimeter walls. As a result, you prevent localized rot at the rafter tails.
Structural Preservation and Equity Protection
A sagging roof is an urgent warning sign that your building envelope’s primary defence system is failing. Allowing framing deflection to go uncorrected risks widespread deck collapse, severe interior water damage, and compromised exterior walls. By identifying the early warning signs of rafter fatigue, reinforcing structural framing, upgrading roof sheathing, and balancing attic ventilation, you eliminate structural risk, protect your capital investment, and ensure your home remains safe and secure for decades.